

Open House Sun, Sep 20th 11:00 AM - 01:00 PM
Address
1105 Wiley Road, Savannah, NY
Price
$ 249,900
Property Attributes
- MLS#R1714491
- TypeSingle Family
- Listing Status Active
- CountyWAYNE
- CitySavannah
- AreaSavannah
- Zip13146
- StyleColonial,TwoStory
- Year Built1900
- Taxes$ 3142
- Price$ 249,900
- Bedrooms3
- Full Bathrooms2
- Half Bathrooms1
- Sqr Footage1730
- Lot Size8.72 Acres
Data Source:
Greater Rochester AOR (GRAR)
Property Description
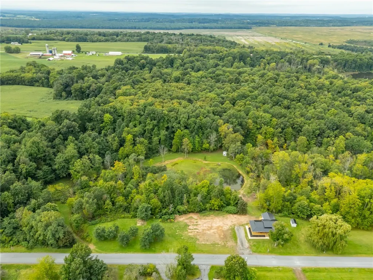
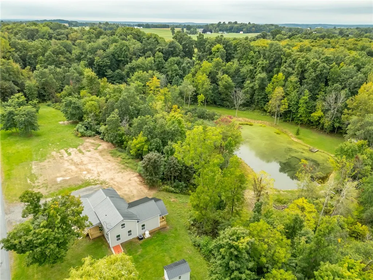
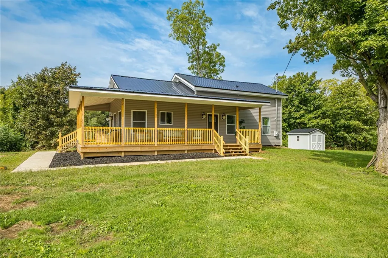
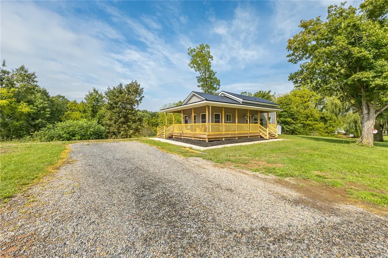
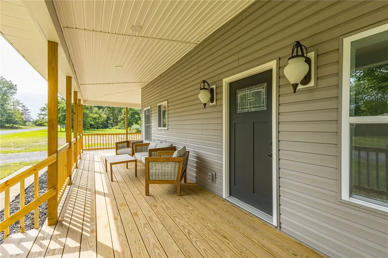
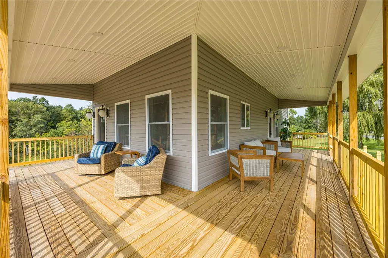
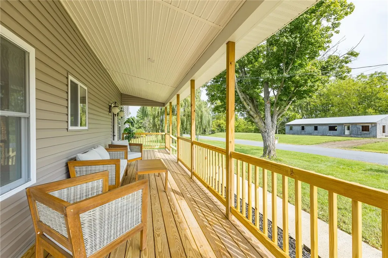
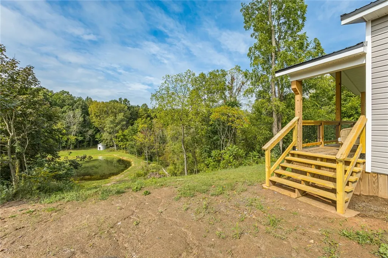
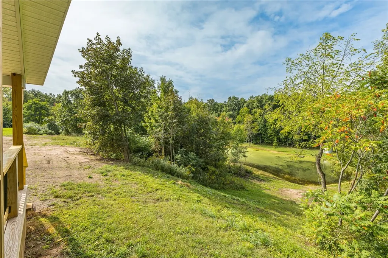
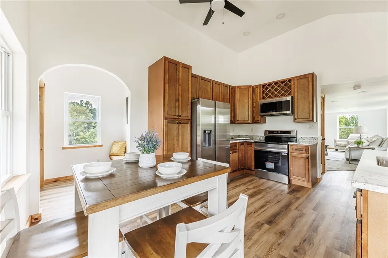
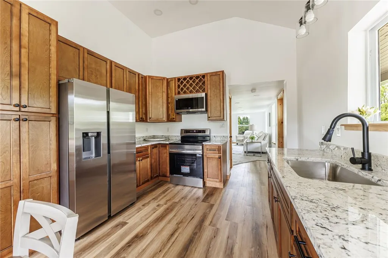
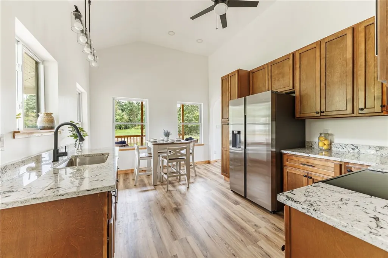
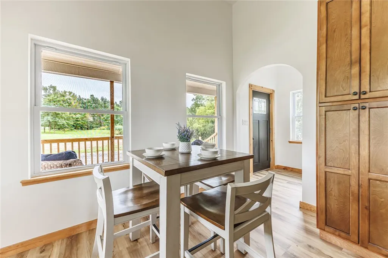
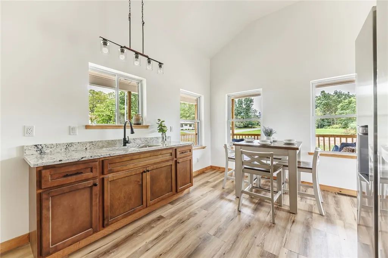
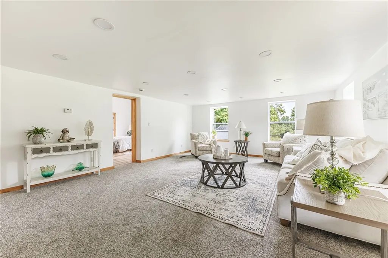
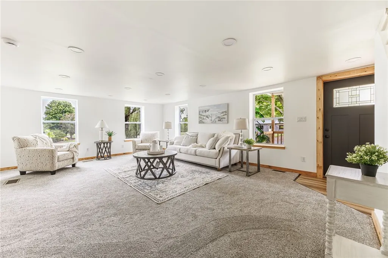
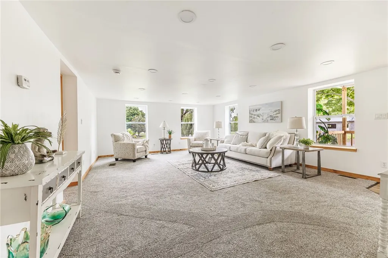
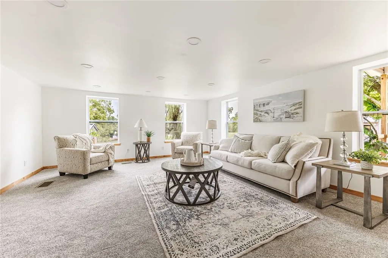
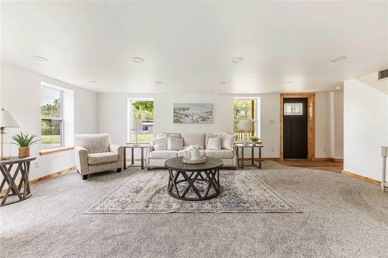
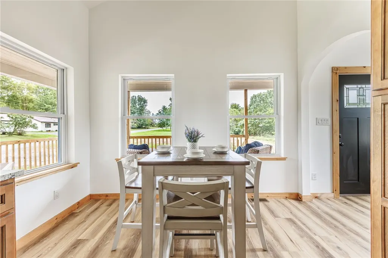
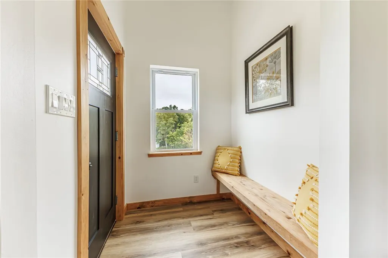
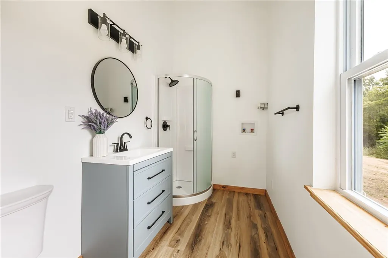
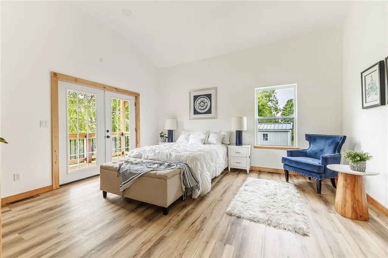
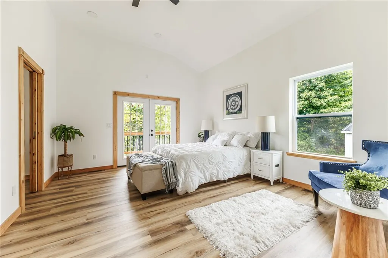
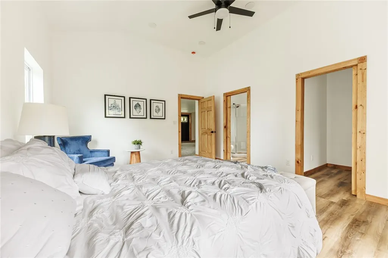
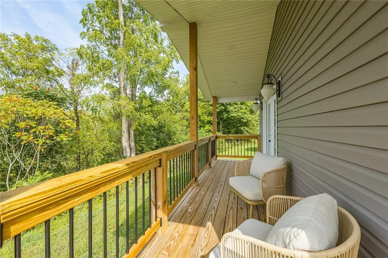
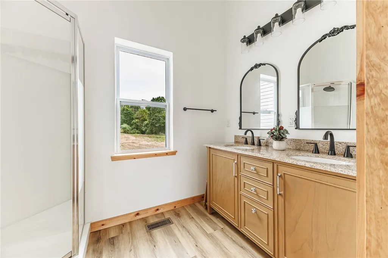
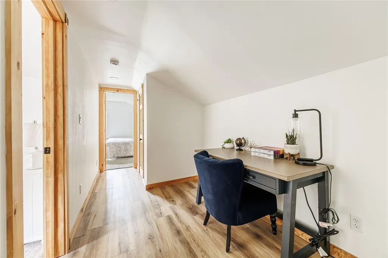
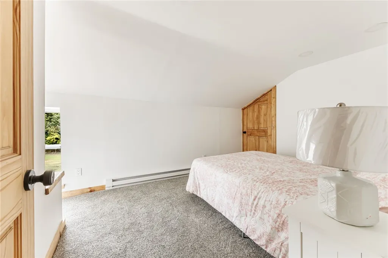
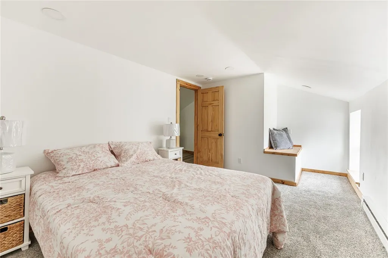
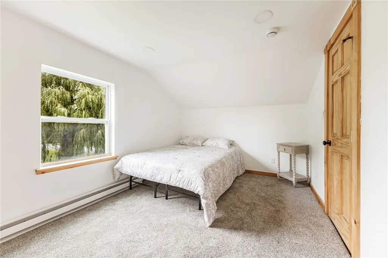
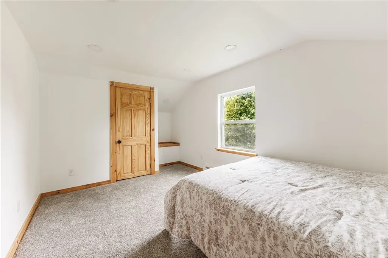
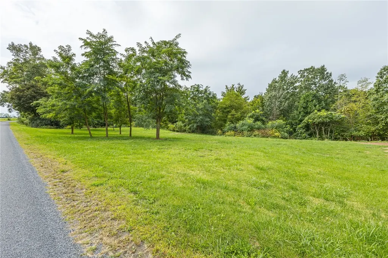
Nature lover’s paradise! Set on nearly 9 wooded acres with peaceful views of your own stocked pond, this fully remodeled 3-bedroom, 2.5-bath colonial blends privacy, craftsmanship, and modern comfort. A spacious wraparound porch welcomes you home, while the interior showcases quality finishes throughout. The new custom kitchen features soaring ceilings, high-end cabinetry, a deep undermount sink, and stainless-steel appliances. A convenient side foyer includes a built-in bench, and the oversized family room offers plush new carpeting for a warm, inviting feel. The main bath has been beautifully updated with a glass-enclosed corner shower and a solid-surface vanity. Retreat to the impressive first floor primary suite with volume ceilings, a walk-in closet, and a private bath complete with a double vanity, granite countertops, and two undermount sinks. French doors open to a private covered porch overlooking the pond and surrounding woods. Upstairs, you’ll find two additional bedrooms, another bath, and a flexible desk or office area. Rebuilt down to the studs, this home includes spray foam and fiberglass insulation, new Thermopane windows, new siding, a new metal roof, updated electrical and lighting, all-new plumbing and fixtures, a new furnace, new flooring, and new trim throughout. NEW Septic System and more! A separate driveway leads directly to the pond area, creating the perfect setting for relaxing, exploring, and enjoying the outdoors. Come experience this one-of-a-kind property—you won’t want to leave! Delayed Negotiations - please submit all offers by WEDNESDAY 9/23 at 2pm. sf includes newly added addition.
| Elementary School | Middle School | High School |
|---|---|---|
| Clyde Elementary | Clyde-Savannah Junior High | Clyde Junior-Senior High |
| Price History | |
|---|---|
| 9/17/2026 | Listed $249,900 |
General Features
| Sewer | SepticTank |
|---|---|
| Heating | Propane,ForcedAir |
| Utilities | ElectricityConnected,HighSpeedInternetAvailable,WaterConnected |
| Possession | CloseOfEscrow,Immediately |
| Roof | Metal |
| Appliances | Dishwasher,FreeStandingRange,Microwave,Oven,PropaneWaterHeater,Refrigerator |
| Garage Spaces | 0.0 |
| Patio/Porch Features | Deck |
| Architectural Style | Colonial,TwoStory |
| Construction Materials | AtticCrawlHatchwaysInsulated,BlownInInsulation,SprayFoamInsulation,VinylSiding,PexPlumbing |
| School District | Clyde-Savannah |
| Year Built | 1900 |
| Electric | CircuitBreakers |
| View | Water |
| Stories Count | 2 |
| Township | Not Applicable |
| Levels | Two |
| Property Subtype | SingleFamilyResidence |
| Waterfront Features | Pond |
| County | Wayne |
| Property Type | Residential |
| Garage Y/N | No |
| Total Rooms | 6 |
| Full Baths | 2 |
| Status | Active |
| Directions | Rt 89 south to Wiley Rd |
| High School | Clyde Junior-Senior High |
| City | Savannah |
| Senior Community Y/N | No |
| High School District | Clyde-Savannah |
| MLS Area | Savannah-544000 |
| Lot Size Units | Acres |
| Lot Size Square Feet | 379843.0 |
| Elementary School | Clyde Elementary |
| Year Built Details | Existing |
| Tax Annual Amount | 3142.0 |
| Middle/Junior High School | Clyde-Savannah Junior High |
| Property Condition | Resale |
| Standard Status | Active |
| Middle/Junior School District | Clyde-Savannah |
| Elementary School District | Clyde-Savannah |
| Tax Assessed Value | 110000 |
| TaxOtherAnnualAssessmentAmount | 0.0 |
| Tax Lot | 141 |
Interior Features
| Interior Amenities | CathedralCeilings,EntranceFoyer,EatInKitchen,Pantry,NaturalWoodwork,BedroomOnMainLevel,BathInPrimaryBedroom,MainLevelPrimary,PrimarySuite,ProgrammableThermostat |
|---|---|
| Basement | Full |
| Flooring | Carpet,LuxuryVinyl,Varies |
| Total Stories | 2 |
| Basement (Y/N) | Yes |
| Heating Y/N | Yes |
| Window Features | ThermalWindows |
| Fireplace Y/N | No |
| Half Baths | 1 |
| Laundry Features | MainLevel |
| Total Bedrooms | 3 |
| Main Level Bedrooms | 1 |
| Main Level Bathrooms | 2 |
| Total Baths | 3 |
Exterior Features
| Exterior Amenities | Deck,GravelDriveway |
|---|---|
| Parking Features | NoGarage |
| Lot Features | Agricultural,Rectangular,RectangularLot,RuralLot,Wooded |
| Water Source | Connected,Public |
| Lot Size Area | 8.72 |
| Foundation Details | Stone |
| Building Area Total | 1730.0 |
| Lot Dimensions | 780X512 |
| Lot Size Acres | 8.72 |
| Waterfront Y/N | No |
| Horse Y/N | Yes |
| Horse Amenities | HorsesAllowed |
Amenities
- Foreclosure
- Views
- Short Sale
- New Construction
- Adult 55+
- Lease To Own
- No HOA Fees
- Furnished
- Primary On Main
- Air Conditioning
- Seller Finance
- Green
- Fixer Upper
- Horse
- Golf
- Fireplace
- Deck
- Garage
- Basement
- Pool
Property vs Single Family Average in 13146
Price
Taxes
Year Built
 The data relating to real estate on this web site comes in part from the Internet Data Exchange (IDX) Program of NYSAMLS. Real estate listings held by firms other than The Colleen Bracci Team, are marked with the IDX logo and detailed information about them includes the Listing Brokers Firm Name.
Disclaimer: All information deemed reliable but not guaranteed and should be independently verified. All properties are subject to prior sale, change or withdrawal. Neither the listing broker(s) nor The
The data relating to real estate on this web site comes in part from the Internet Data Exchange (IDX) Program of NYSAMLS. Real estate listings held by firms other than The Colleen Bracci Team, are marked with the IDX logo and detailed information about them includes the Listing Brokers Firm Name.
Disclaimer: All information deemed reliable but not guaranteed and should be independently verified. All properties are subject to prior sale, change or withdrawal. Neither the listing broker(s) nor The
