

Just Listed
Address
7721 Park Avenue, Ontario, NY
Price
$ 119,900
Property Attributes
- MLS#R1715949
- TypeSingle Family
- Listing Status Active
- CountyWAYNE
- CityOntario
- AreaOntario
- Zip14519
- StyleHistoricAntique
- Year Built1930
- Taxes$ 4156
- Price$ 119,900
- Bedrooms3
- Full Bathrooms1
- Half Bathrooms0
- Sqr Footage924
- Lot Size0.28 Acres
Data Source:
Greater Rochester AOR (GRAR)
Property Description
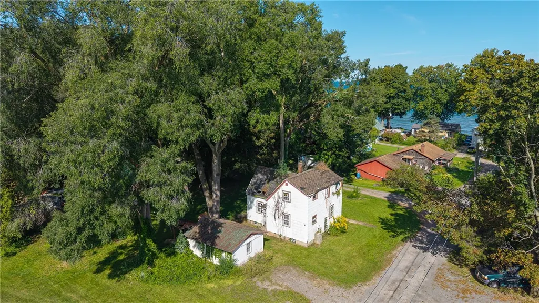
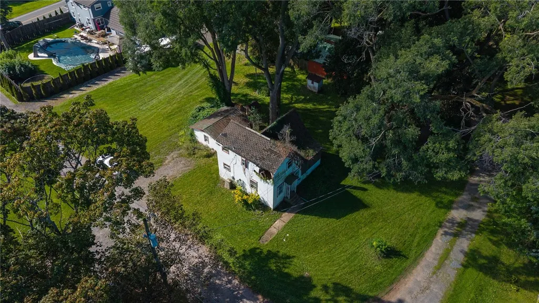
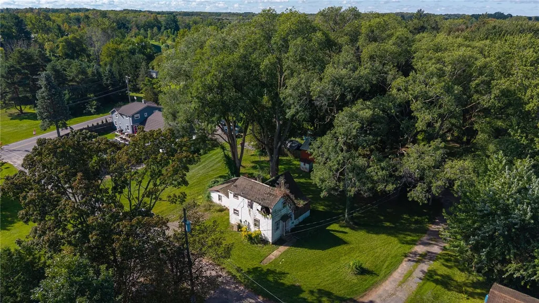
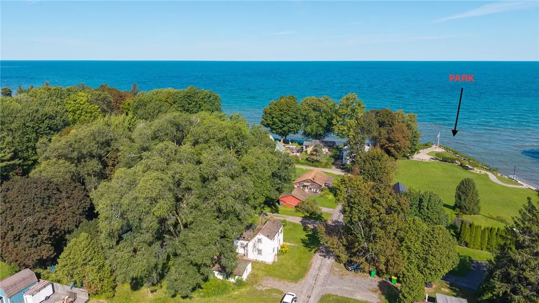
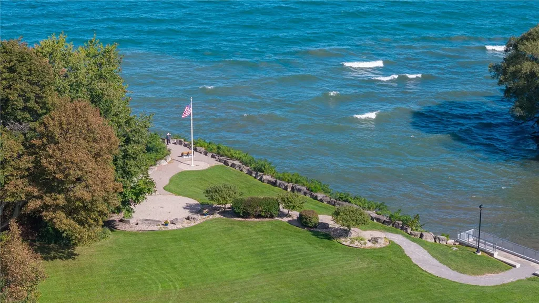
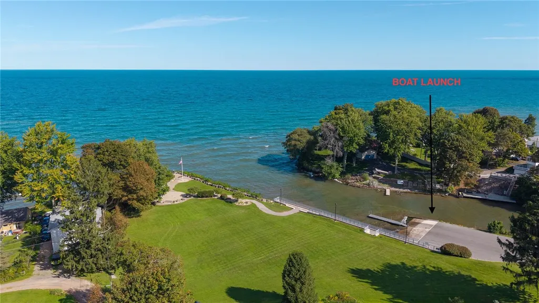
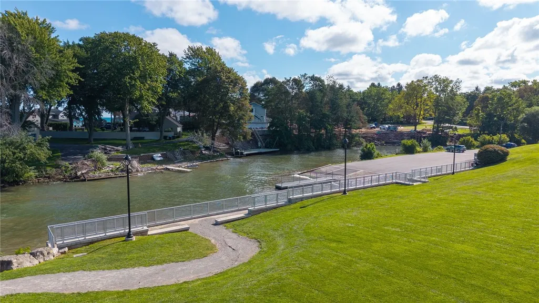
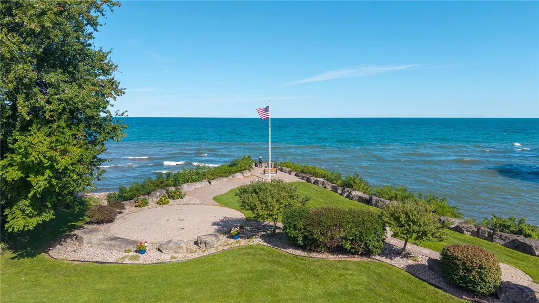
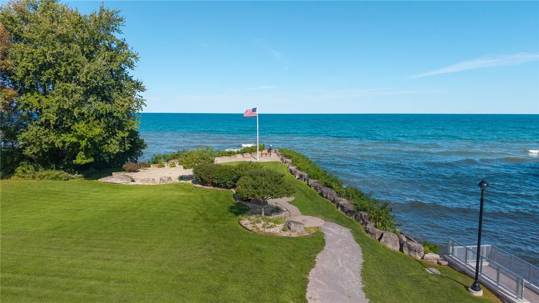
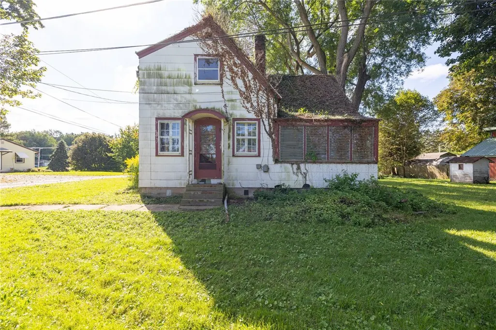
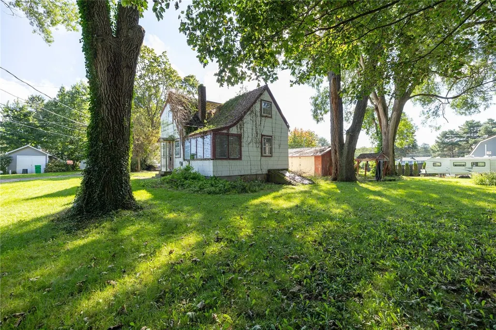
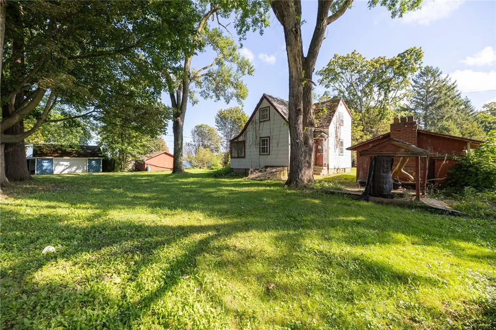
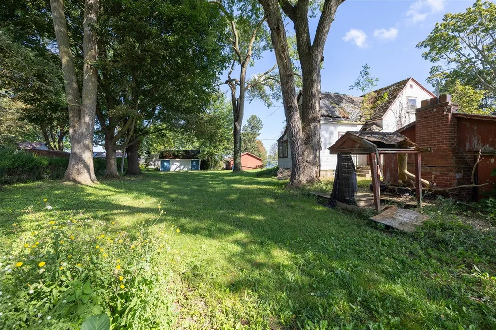
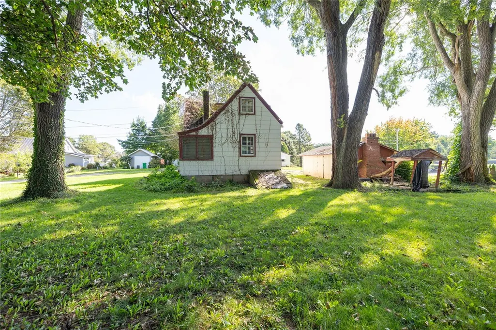
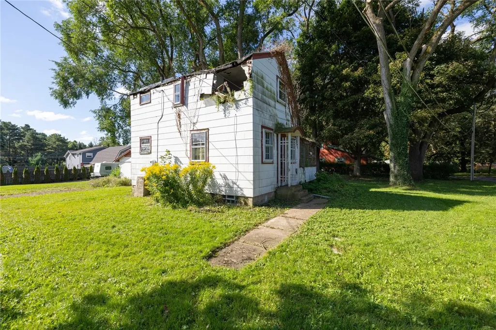
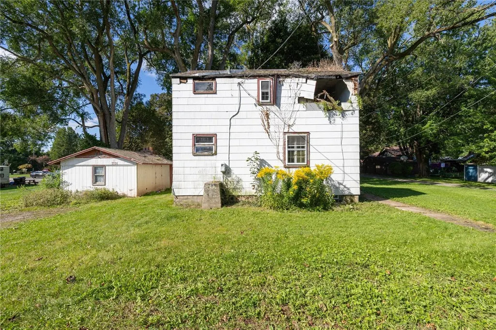
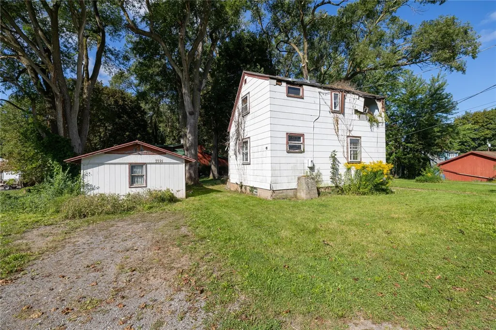
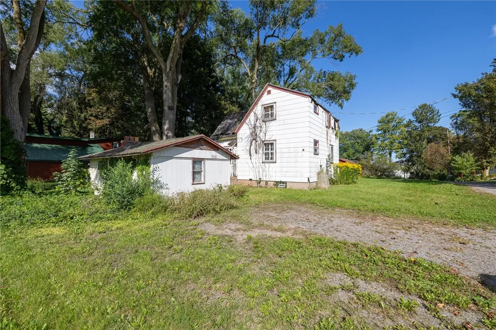
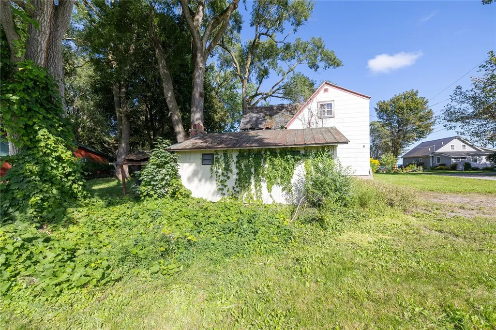
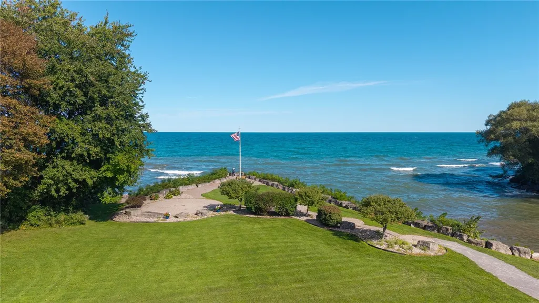
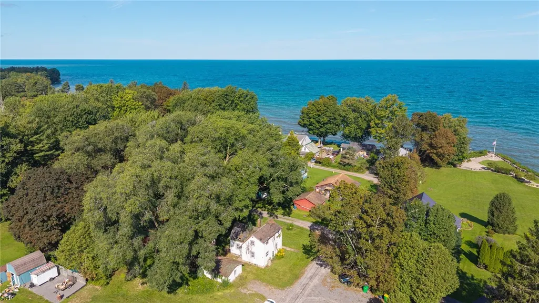
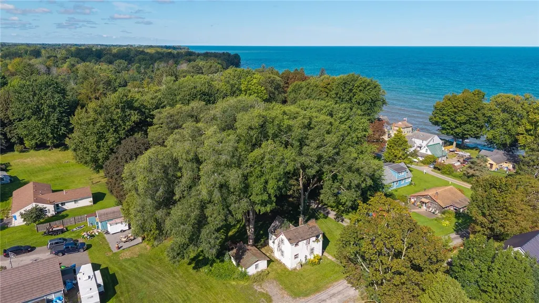
INCREDIBLE POTENTIAL NEAR LAKE ONTARIO! Bring your vision and renovation plans to this 3-bedroom Old Style home offering 924 sq. ft. of living space on over 1/4 acre in a private community. Priced to move, this property is ready for a COMPLETE TRANSFORMATION, inside and out, presenting an exciting opportunity for investors, contractors, or buyers looking to create something of their own. The existing layout includes 3 bedrooms, 1 full bath, formal dining room, living room, 3-season room, and 1-car detached garage. A spacious park-like yard and views of Lake Ontario add to the possibilities. THE LOCATION IS WHERE THIS PROPERTY SHINES! Just down the road, Thompson Park at Bear Creek Harbor puts Lake Ontario recreation practically at your doorstep, with opportunities to launch a boat or kayak, cast a fishing line, or simply enjoy time along the shoreline. It’s a chance to embrace the lake lifestyle and all that this desirable setting has to offer—without owning and maintaining direct waterfront. Property is being sold AS-IS and requires extensive renovation, cash only. Bring this property back to life and make the most of its location, lot, and potential!
| Elementary School | High School |
|---|---|
| Wayne Elementary | Wayne Senior High |
| Price History | |
|---|---|
| 9/18/2026 | Listed $119,900 |
General Features
| Sewer | Connected |
|---|---|
| Heating | Gas,ForcedAir |
| Utilities | SewerConnected,WaterConnected |
| Possession | CloseOfEscrow |
| Appliances | GasWaterHeater |
| Garage Spaces | 1.0 |
| Architectural Style | HistoricAntique |
| Construction Materials | CompositeSiding,CopperPlumbing |
| School District | Wayne |
| Year Built | 1930 |
| Electric | CircuitBreakers |
| View | Water |
| Township | Not Applicable |
| Property Subtype | SingleFamilyResidence |
| Waterfront Features | BeachAccess,Lake,Other,SeeRemarks |
| County | Wayne |
| Property Type | Residential |
| Attached Garage | No |
| Garage Y/N | Yes |
| Total Rooms | 6 |
| Full Baths | 1 |
| Status | Active |
| Directions | From Lake Rd between Knickerbocker and Furnace Rd,head north on Park. House will be on left hand side. |
| High School | Wayne Senior High |
| City | Ontario |
| Body of Water | Lake Ontario |
| High School District | Wayne |
| MLS Area | Ontario-543400 |
| Lot Size Units | Acres |
| Lot Size Square Feet | 12197.0 |
| Elementary School | Wayne Elementary |
| Year Built Details | Existing |
| Tax Annual Amount | 4156.0 |
| Property Condition | Resale |
| Standard Status | Active |
| Middle/Junior School District | Wayne |
| Elementary School District | Wayne |
| Tax Assessed Value | 134200 |
| TaxOtherAnnualAssessmentAmount | 0.0 |
| Tax Lot | 544 |
Interior Features
| Interior Amenities | SeparateFormalDiningRoom,EatInKitchen,Other,SeeRemarks |
|---|---|
| Basement | ExteriorEntry,Full,WalkUpAccess,SumpPump |
| Flooring | Hardwood,Other,SeeRemarks,Varies |
| Total Stories | 1 |
| Basement (Y/N) | Yes |
| Heating Y/N | Yes |
| Fireplace Y/N | No |
| Total Bedrooms | 3 |
| Total Baths | 1 |
Exterior Features
| Exterior Amenities | DirtDriveway,EnclosedPorch,GravelDriveway,Porch |
|---|---|
| Parking Features | Detached,Garage |
| Lot Features | Agricultural,Rectangular,RectangularLot,ResidentialLot |
| Water Source | Connected,Public |
| Lot Size Area | 0.28 |
| Foundation Details | Stone |
| Building Area Total | 924.0 |
| Lot Dimensions | 120X100 |
| Lot Size Acres | 0.28 |
| Waterfront Y/N | No |
| Road Frontage Type | CityStreet |
Amenities
- Foreclosure
- Views
- Short Sale
- New Construction
- Adult 55+
- Lease To Own
- No HOA Fees
- Furnished
- Primary On Main
- Air Conditioning
- Seller Finance
- Green
- Fixer Upper
- Horse
- Golf
- Fireplace
- Deck
- Garage
- Basement
- Pool
Property vs Single Family Average in 14519
Price
Taxes
Year Built
 The data relating to real estate on this web site comes in part from the Internet Data Exchange (IDX) Program of NYSAMLS. Real estate listings held by firms other than The Colleen Bracci Team, are marked with the IDX logo and detailed information about them includes the Listing Brokers Firm Name.
Disclaimer: All information deemed reliable but not guaranteed and should be independently verified. All properties are subject to prior sale, change or withdrawal. Neither the listing broker(s) nor The
The data relating to real estate on this web site comes in part from the Internet Data Exchange (IDX) Program of NYSAMLS. Real estate listings held by firms other than The Colleen Bracci Team, are marked with the IDX logo and detailed information about them includes the Listing Brokers Firm Name.
Disclaimer: All information deemed reliable but not guaranteed and should be independently verified. All properties are subject to prior sale, change or withdrawal. Neither the listing broker(s) nor The
