

Address
6590 Lake Road S, Sweden, NY
Price
$ 374,999
Property Attributes
- MLS#R1676215
- TypeSingle Family
- Listing Status Active
- CountyMONROE
- CitySweden
- AreaSweden
- Zip14420
- StyleVictorian
- Year Built1849
- Taxes$ 10099
- Price$ 374,999
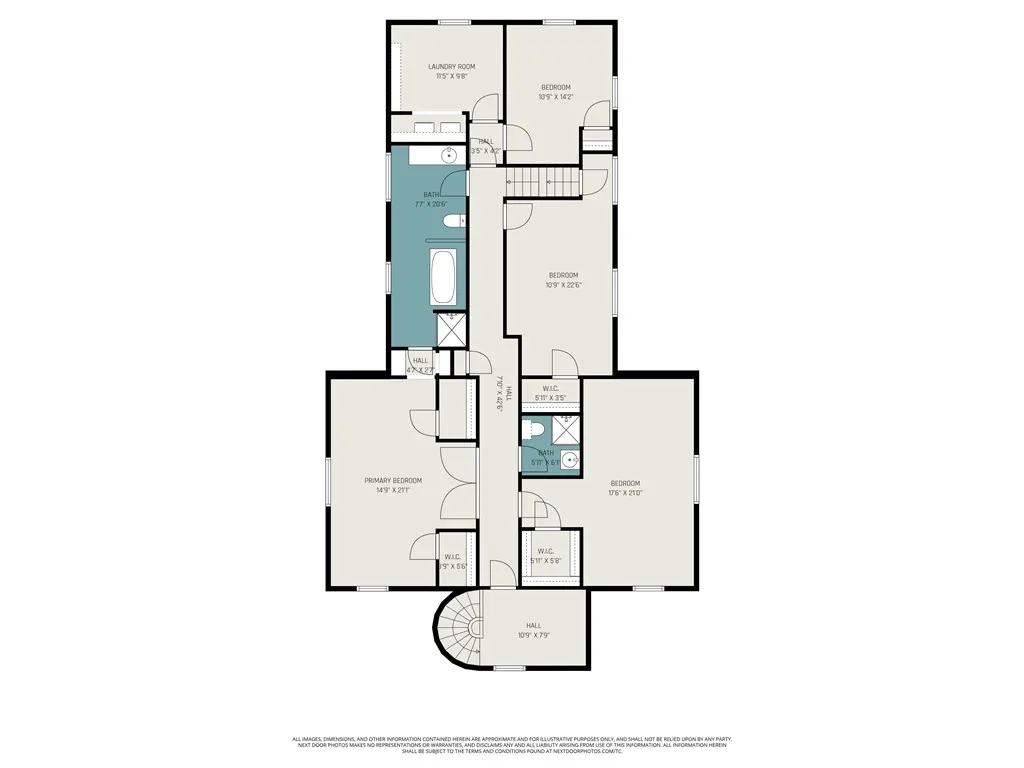
- Bedrooms5
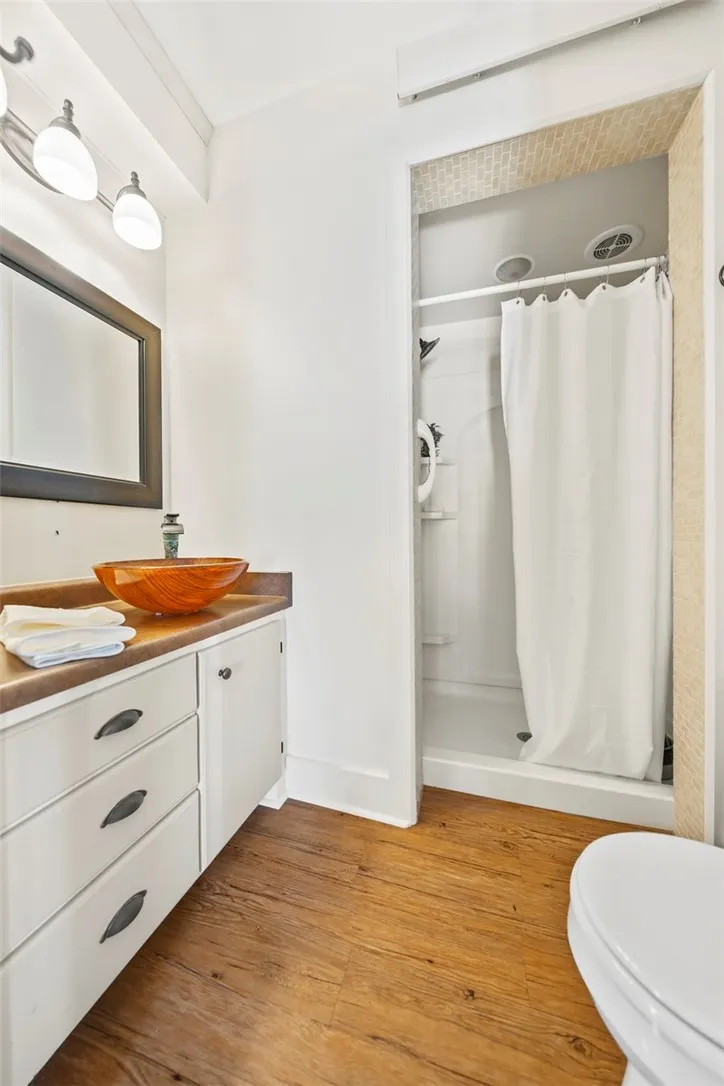
- Full Bathrooms3
- Half Bathrooms0
- Sqr Footage3869
- Lot Size0.95 Acres
Data Source:
Greater Rochester AOR (GRAR)
Property Description
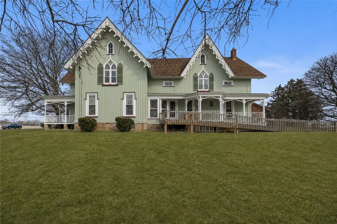
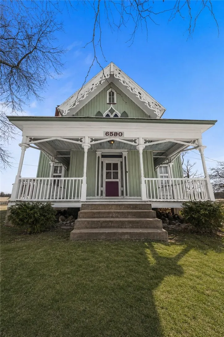
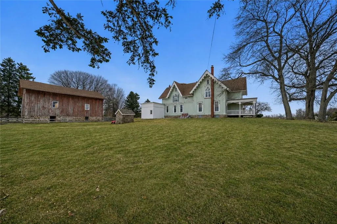
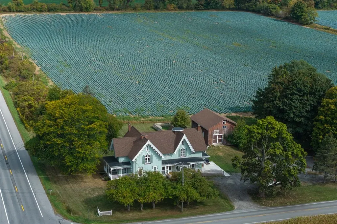
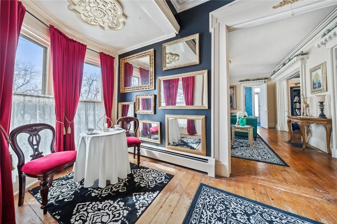
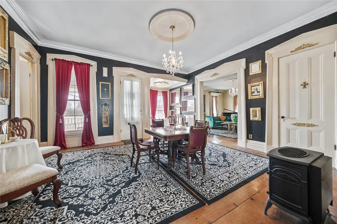
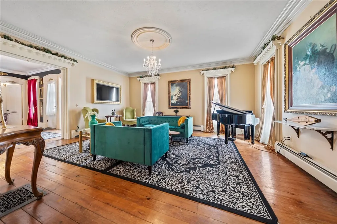
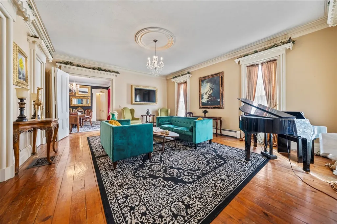
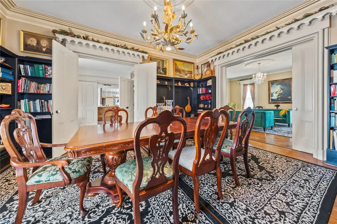
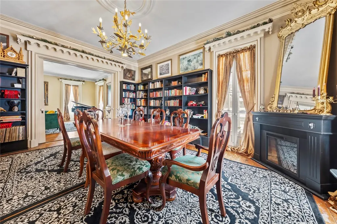

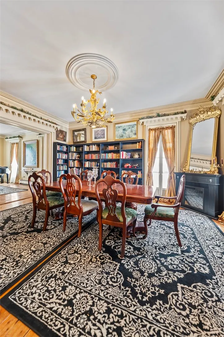
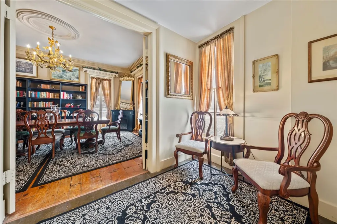
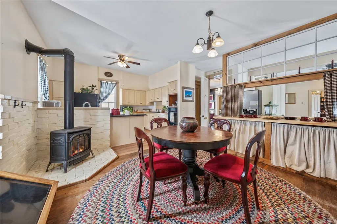
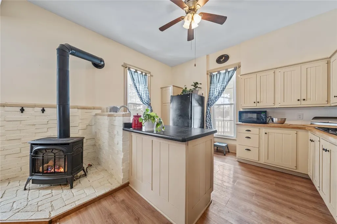
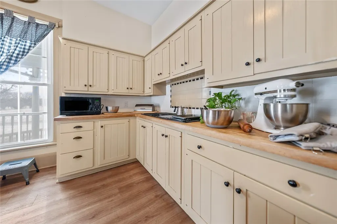
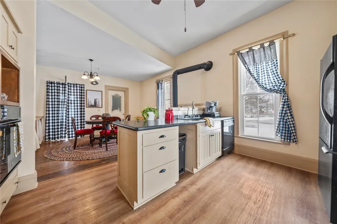
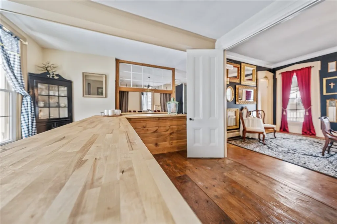
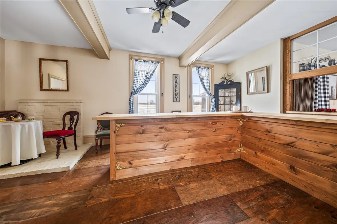
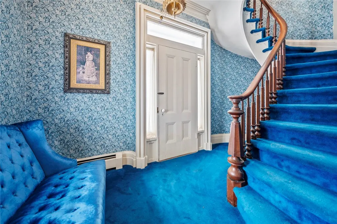
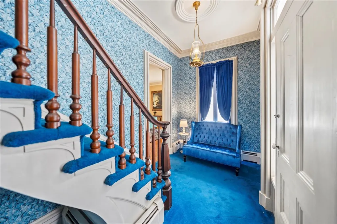
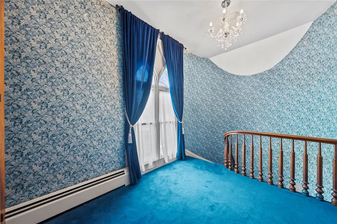
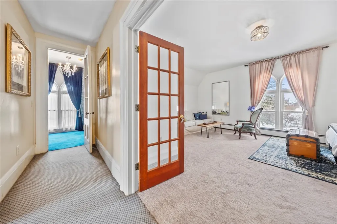
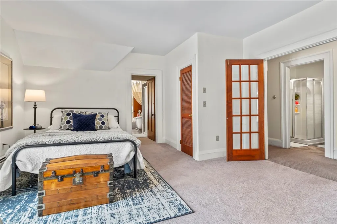
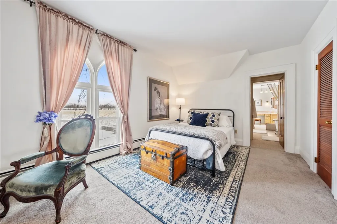
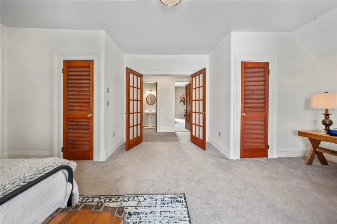
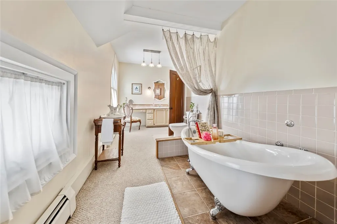
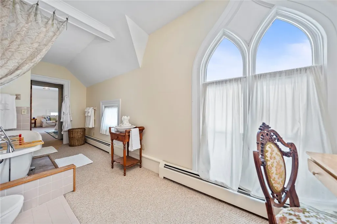
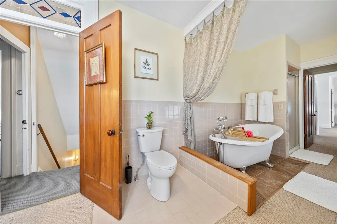
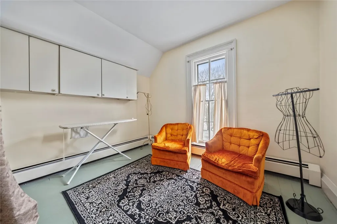
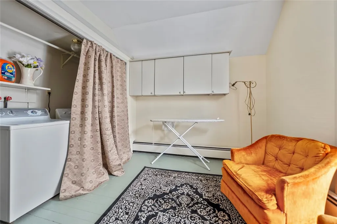
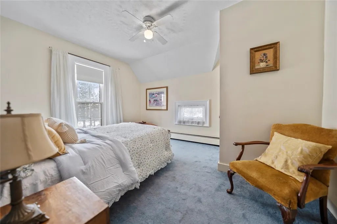
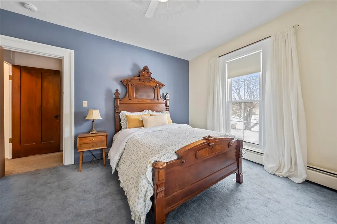
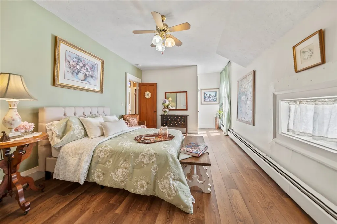
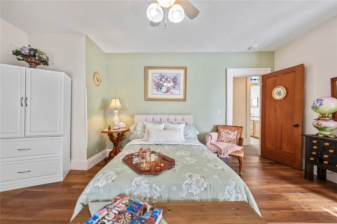
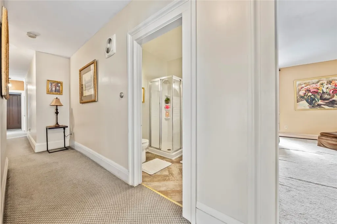
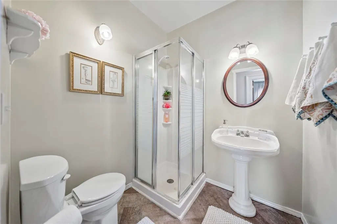
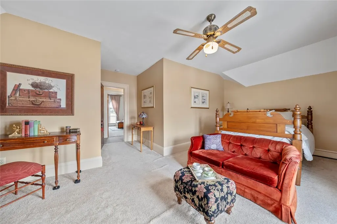
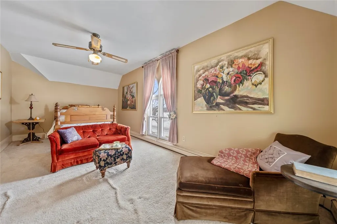
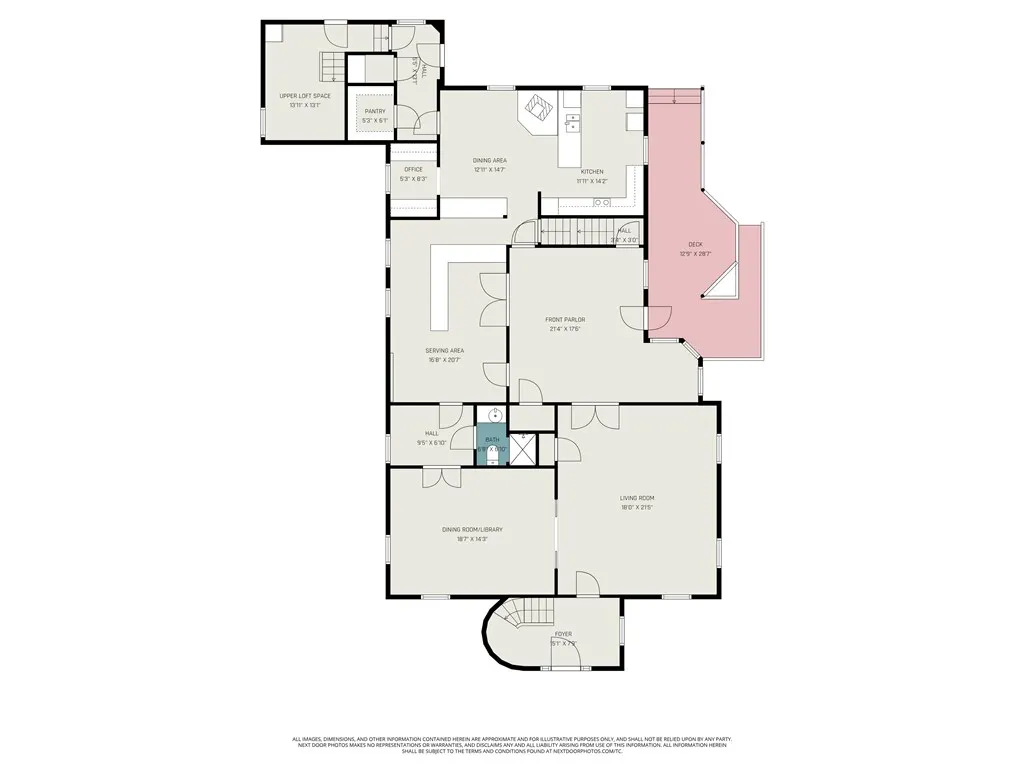
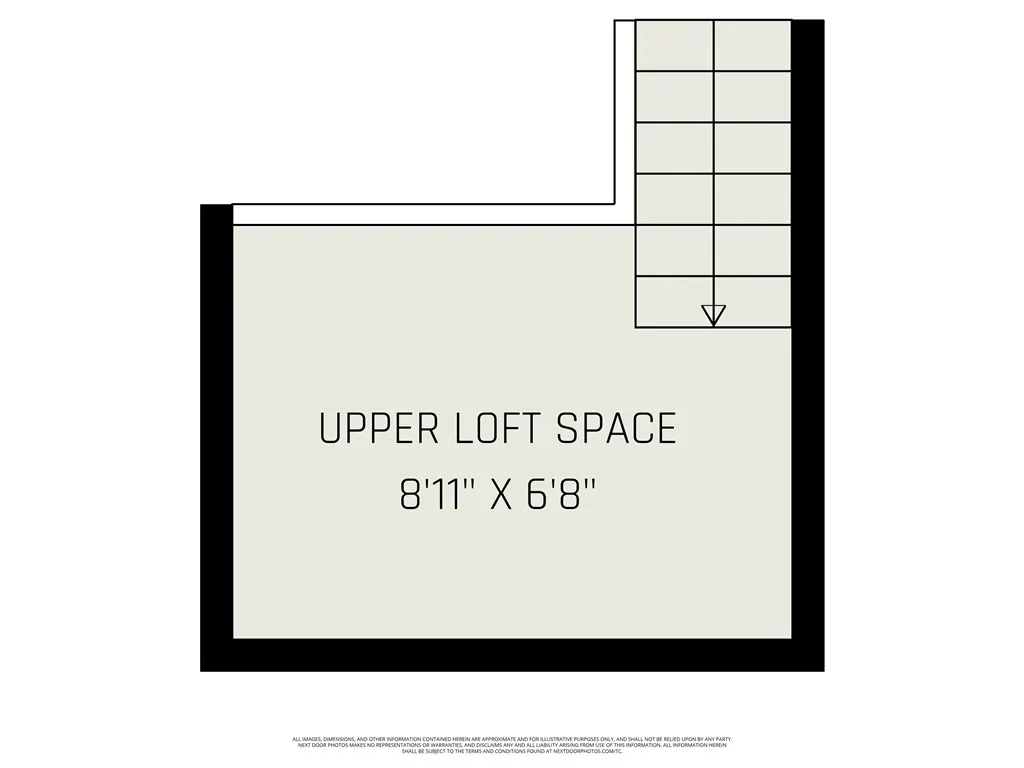
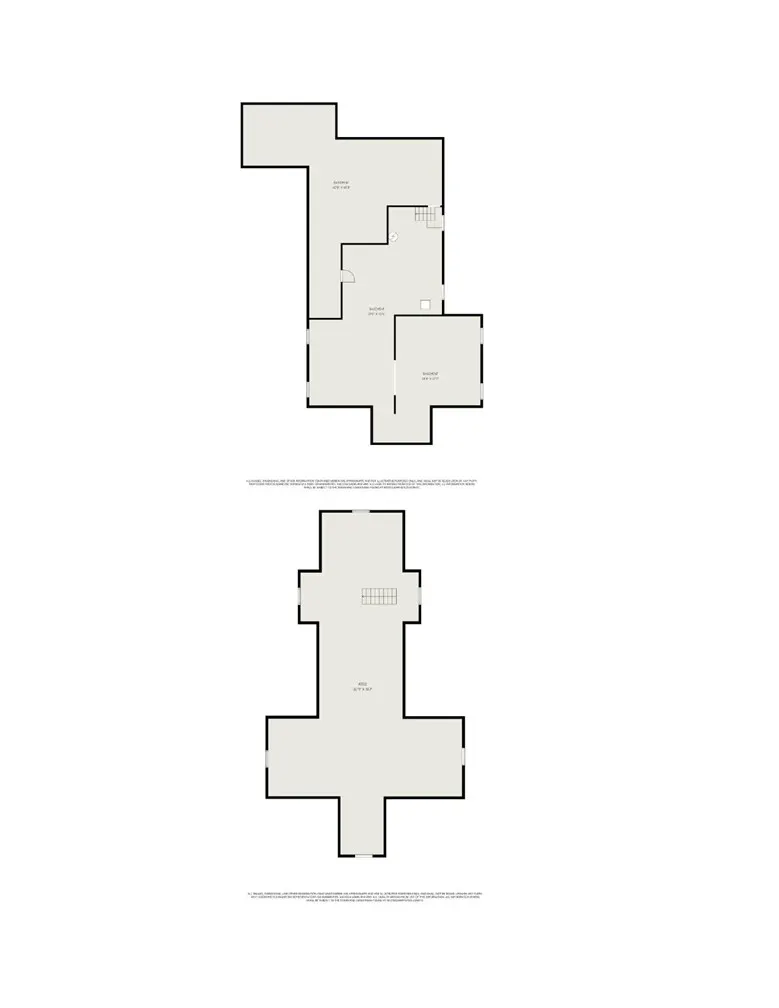
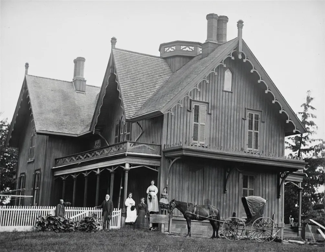
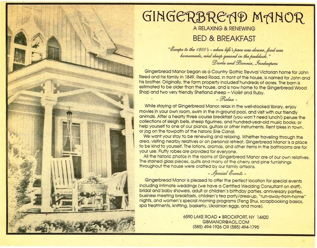
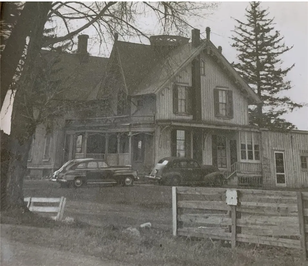
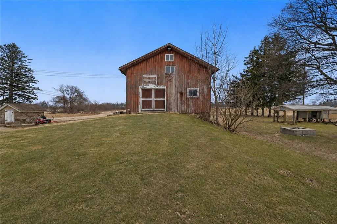
Illustrating one of the most enchanting architectural styles to emerge from 19th-century America, this Carpenter Gothic home and barn—gracefully positioned at the corner of Lake Road South and Reed Road—feel as though they’ve been lifted from the pages of a storybook. Inspired by the European Gothic Revival movement, the property offers a rare chance to own not just a home, but a piece of living history in a world of cookie-cutter construction. Built in 1849 for John B. Reed, son of Sweden’s first Town Supervisor, and reflecting the influence of celebrated designer Andrew Jackson Downing, the home stands as a testament to craftsmanship and character that has endured for generations. Steeply pitched roofs, intricate woodwork, vertical siding, and ornate trim create a silhouette that is both striking and timeless. Inside, the home invites you to become part of its story. Spacious bedrooms, soaring ceilings, and a full walk-up attic offer both comfort and possibility. Two staircases—one a graceful, curving centerpiece, the other a practical secondary passage—speak to the home’s thoughtful design and historic functionality. Carefully considered updates, including replacement windows, a newer boiler, modernized electrical, fresh paint, and selective flooring and fixture enhancements, ensure that today’s conveniences complement its historic soul. Outdoors, the rhythm of life slows. Two welcoming porches and a private concrete patio tucked behind the home create intimate spaces for quiet mornings or gatherings with friends and family. Nearby, the multi-story Gothic barn—sheltered by a newer roof—stands ready for its next purpose, whether as a workshop, studio, or imaginative restoration. With a double septic system already in place, the property is uniquely suited for a return to its past life as a bed and breakfast, or for new possibilities in short-term rental ventures within the Town of Sweden. 6590 Lake Road South is more than a residence—it is a legacy entrusted to its next steward, offering the rare opportunity to preserve the past while shaping its future.
| Price History | |
|---|---|
| 4/25/2026 | Listed $435,000 |
| 5/26/2026 | 9$399,999 |
| 7/20/2026 | 7$374,999 |
General Features
| Sewer | SepticTank |
|---|---|
| Heating | Propane,Zoned,Baseboard,HotWater |
| Cooling | Zoned |
| Utilities | CableAvailable,HighSpeedInternetAvailable |
| Possession | Closing |
| Roof | Asphalt,Architectural,Shingle |
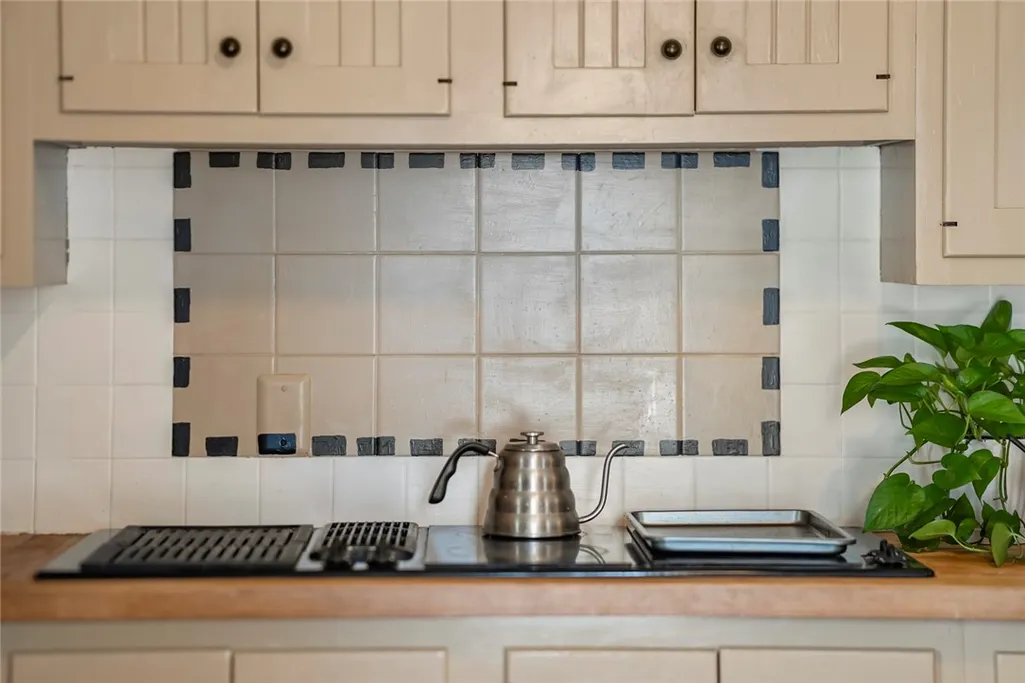
| Appliances | BuiltInRange,BuiltInOven,Dryer,ElectricCooktop,ElectricWaterHeater,Refrigerator,Washer,WaterSoftenerOwned |
| Garage Spaces | 0.0 |
| Patio/Porch Features | Open,Patio,Porch |
| Architectural Style | Victorian |
| Construction Materials | Cedar,CopperPlumbing,PexPlumbing |
| School District | Brockport |
| Year Built | 1849 |
| Electric | CircuitBreakers |
| Stories Count | 2 |
| Township | Not Applicable |
| Levels | Two |
| Property Subtype | SingleFamilyResidence |
| Additional Parcels Description | 265289-114-030-0001-032-000 |
| County | Monroe |
| Property Type | Residential |
| Garage Y/N | No |
| Other Structures | Barns,Outbuilding |
| Total Rooms | 12 |
| Full Baths | 3 |
| Status | Active |
| Directions | Corner of Reed and 19. |
| City | Sweden |
| Senior Community Y/N | No |
| High School District | Brockport |
| MLS Area | Sweden-265289 |
| Lot Size Units | Acres |
| Lot Size Square Feet | 41382.0 |
| Year Built Details | Existing |
| Tax Annual Amount | 10099.0 |
| Property Condition | Resale |
| Virtual Tour | https://optimuminfluencemedia.smugmug.com/Real-Estate-Video/6950-lake-rd/i-gk6Bwm2/A |
| Standard Status | Active |
| Middle/Junior School District | Brockport |
| Elementary School District | Brockport |
| Tax Assessed Value | 349800 |
| TaxOtherAnnualAssessmentAmount | 0.0 |
| Tax Lot | 33 |
Interior Features
| Interior Amenities | CeilingFans,CathedralCeilings,Den,SeparateFormalDiningRoom,EntranceFoyer,EatInKitchen,GuestAccommodations,SeeRemarks,WalkInPantry,WindowTreatments,BedroomOnMainLevel,InLawFloorplan |
|---|---|
| Basement | ExteriorEntry,Full,WalkUpAccess,SumpPump |
| Flooring | Carpet,Hardwood,LuxuryVinyl,Tile,Varies |
| Total Fireplaces | 2 |
| Total Stories | 2 |
| Basement (Y/N) | Yes |
| Heating Y/N | Yes |
| Window Features | Drapes |
| Fireplace Y/N | Yes |
| Laundry Features | UpperLevel |
| Total Bedrooms | 5 |
| Main Level Bedrooms | 1 |
| Main Level Bathrooms | 1 |
| Total Baths | 3 |
Exterior Features
| Exterior Amenities | GravelDriveway,Patio |
|---|---|
| Parking Features | NoGarage,Driveway,Other |
| Lot Features | Agricultural,CornerLot,Rectangular,RectangularLot |
| Water Source | Well |
| Lot Size Area | 0.95 |
| Foundation Details | Stone |
| Building Area Total | 3869.0 |
| Lot Dimensions | 144X219 |
| Lot Size Acres | 0.95 |
| Waterfront Y/N | No |
| Road Frontage Type | MainThoroughfare |
Amenities
- Foreclosure
- Views
- Short Sale
- New Construction
- Adult 55+
- Lease To Own
- No HOA Fees
- Furnished
- Primary On Main
- Air Conditioning
- Seller Finance
- Green
- Fixer Upper
- Horse
- Golf
- Fireplace
- Deck
- Garage
- Basement
- Pool
Property vs Single Family Average in 14420
Price
Taxes
Year Built
Visits
 The data relating to real estate on this web site comes in part from the Internet Data Exchange (IDX) Program of NYSAMLS. Real estate listings held by firms other than The Colleen Bracci Team, are marked with the IDX logo and detailed information about them includes the Listing Brokers Firm Name.
Disclaimer: All information deemed reliable but not guaranteed and should be independently verified. All properties are subject to prior sale, change or withdrawal. Neither the listing broker(s) nor The
The data relating to real estate on this web site comes in part from the Internet Data Exchange (IDX) Program of NYSAMLS. Real estate listings held by firms other than The Colleen Bracci Team, are marked with the IDX logo and detailed information about them includes the Listing Brokers Firm Name.
Disclaimer: All information deemed reliable but not guaranteed and should be independently verified. All properties are subject to prior sale, change or withdrawal. Neither the listing broker(s) nor The
