

Just Listed
Address
8293 Lake Street Road, Leroy, NY
Price
$ 889,900
Property Attributes
- MLS#R1713618
- TypeSingle Family
- Listing Status Active
- CountyGENESEE
- CityLeroy
- AreaLeRoy
- Zip14482
- StyleRanch
- Year Built2017
- Taxes$ 11571
- Price$ 889,900
- Bedrooms4
- Full Bathrooms2
- Half Bathrooms0
- Sqr Footage2334
- Lot Size10 Acres
Data Source:
Greater Rochester AOR (GRAR)
Property Description
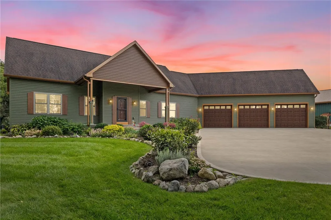
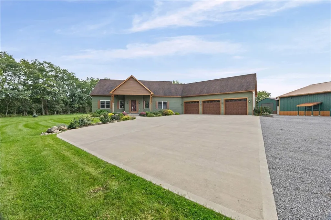
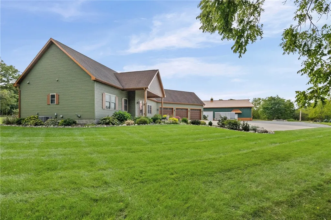
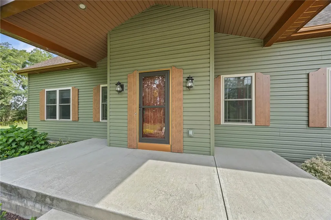
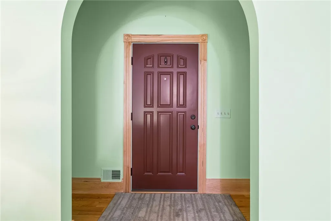
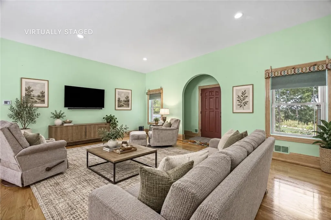
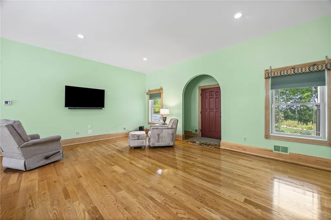
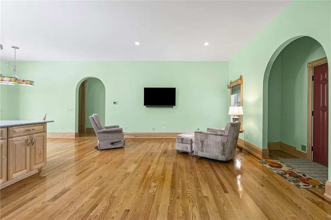
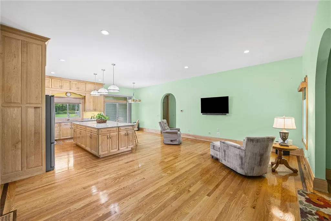
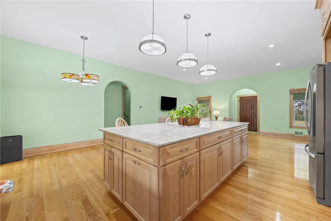
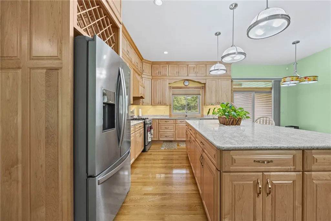
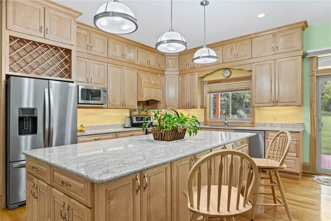
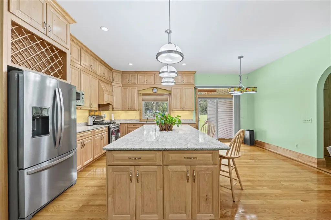
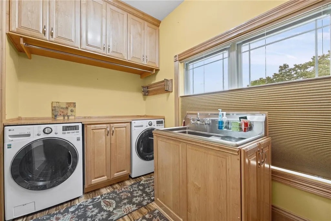
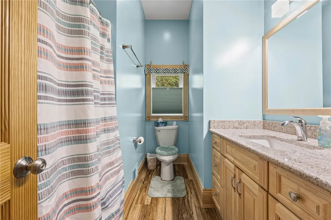
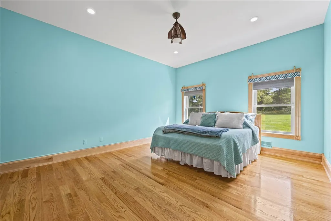
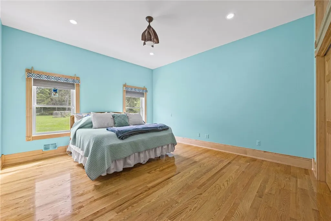
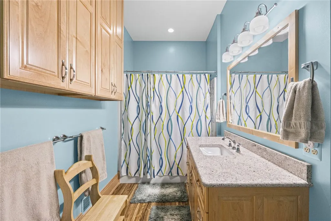
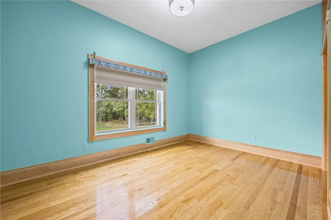
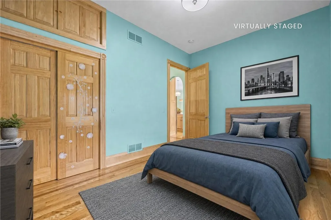
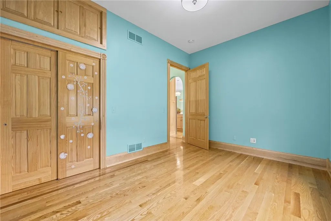
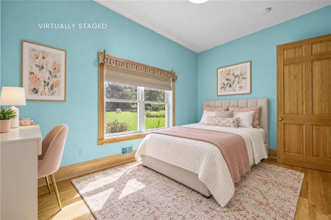
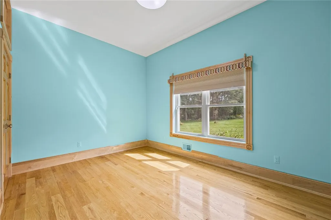
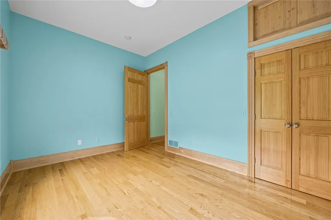
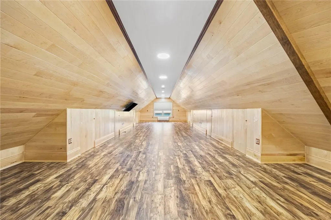
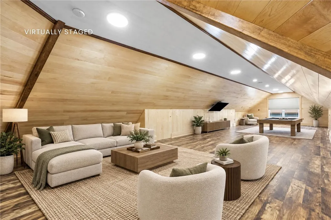
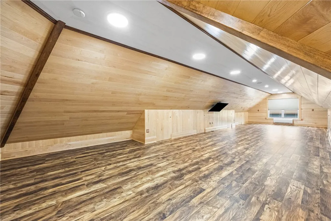
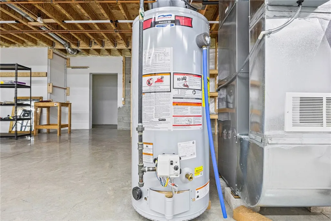
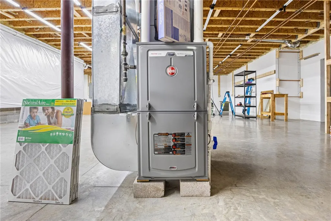
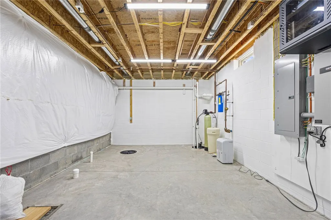
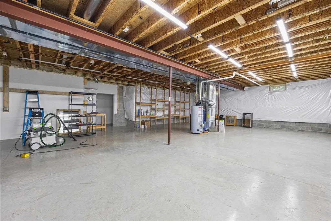
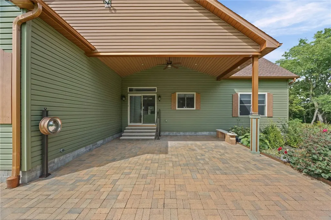
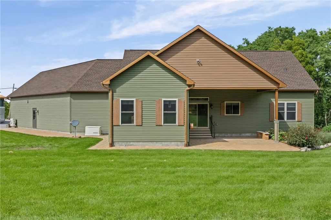
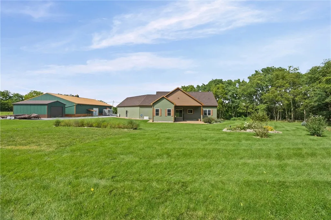
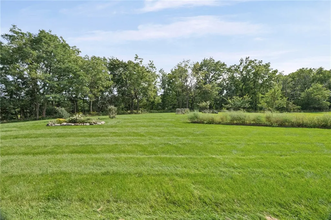
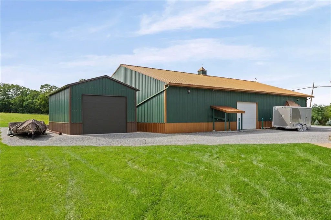
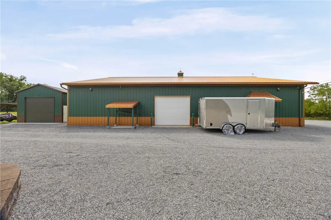
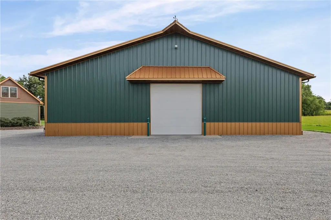
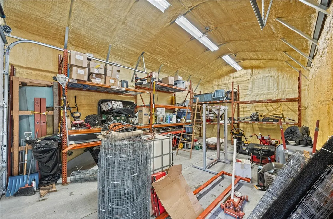
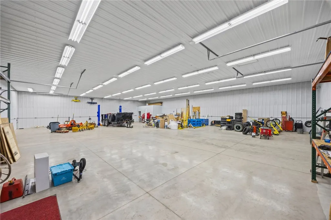
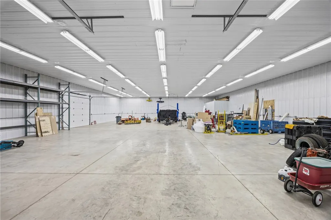
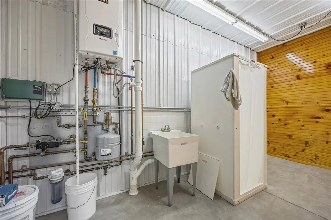
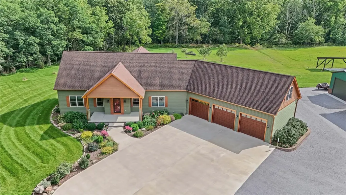
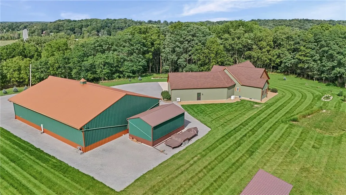
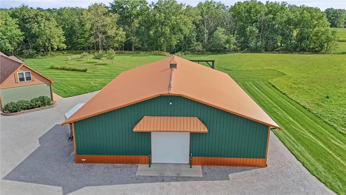
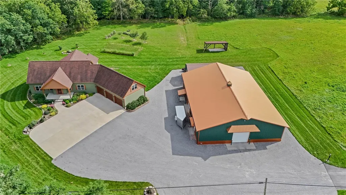
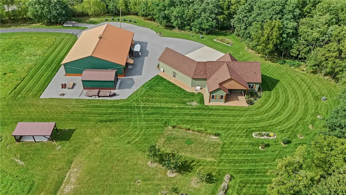
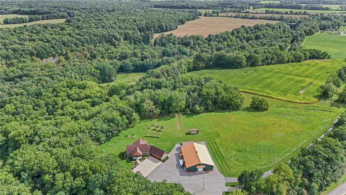
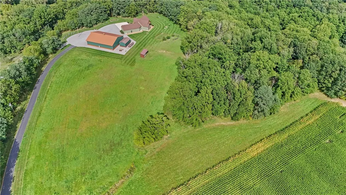
CUSTOM-BUILT RANCH NESTLED ON 10 ACRES! This exceptional 2334 Sq. Ft. home offers quality craftsmanship, impressive amenities, and incredible versatility for the homeowner who needs both luxury and workspace. Featuring 3 bedrooms plus a spectacular 14' x 38' bonus room over the garage all done in maple tongue and groove plank walls and ceiling. This hidden gem is truly one-of-a-kind. The heart of the home is the stunning maple kitchen, crafted by Mennonite craftsmen, featuring cabinetry extending to the ceilings, beautiful quartz countertops, and an enormous center island with breakfast bar. The souring 10' ceilings along with oak hardwood floors throughout the house creates a spacious, warm and inviting atmosphere. Laundry room w/pocket door, stainless steel sink and cabinet storage. The unfinished 14 course basement provides tremendous potential and features radiant-heated floors, oak stairs, plumbing for a full bath and oak staircase to the garage. The attached 3 1/2 car garage is a standout feature with radiant heated floors, auto door-bolt security when doors close, walls are all drywalled. And then there's the OUTDOOR WORKSPACE! The massive 80' x 60' pole barn features a radiant-heated floor, tall overhead doors, complete spray-foam insulation, full bathroom, and a man door. The hydraulic lift will stay. Another separate building for more separate storage or workspace. Outside enjoy the covered rear patio with brick flooring and peaceful views of the surrounding 10 acres. The driveway combines blacktop from the road, partial stone and concrete in front of garage for functionality and easy access to all areas of the property. A rare opportunity to own this custom-built hidden gem in the Town of LeRoy. Public water and natural gas. Delayed negotiations till Thursday 9/24 @10:00 a.m.
| Price History | |
|---|---|
| 9/16/2026 | Listed $889,900 |
General Features
| Sewer | SepticTank |
|---|---|
| Heating | Ductless,Gas,HeatPump,ForcedAir,HotWater,RadiantFloor,Radiant |
| Cooling | Ductless,HeatPump,CentralAir |
| Utilities | CableAvailable,ElectricityConnected,WaterConnected |
| Possession | CloseOfEscrow |
| Roof | Asphalt,Architectural,Shingle |
| Appliances | Dryer,Dishwasher,ExhaustFan,FreeStandingRange,GasOven,GasRange,GasWaterHeater,Oven,Refrigerator,RangeHood,Washer,Humidifier,WaterSoftenerOwned |
| Garage Spaces | 3.0 |
| Patio/Porch Features | Covered,Patio,Porch |
| Architectural Style | Ranch |
| Security Features | SecuritySystemOwned |
| Construction Materials | AtticCrawlHatchwaysInsulated,BlownInInsulation,SprayFoamInsulation,VinylSiding,CopperPlumbing |
| School District | LeRoy |
| Year Built | 2017 |
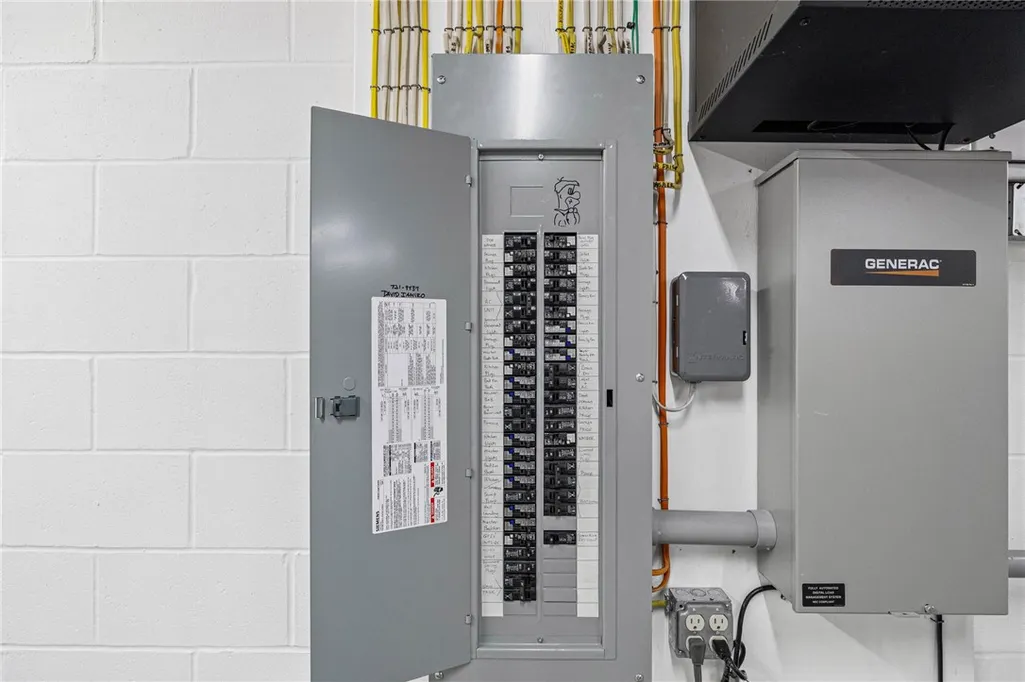
| Electric | Underground,CircuitBreakers |
| Stories Count | 1 |
| Township | Not Applicable |
| Levels | One |
| Property Subtype | SingleFamilyResidence |
| County | Genesee |
| Property Type | Residential |
| Attached Garage | Yes |
| Energy Efficient | Appliances,Hvac,Lighting,Windows |
| Garage Y/N | Yes |
| Other Structures | Barns,Outbuilding,Other,Sheds,Storage |
| Total Rooms | 8 |
| Full Baths | 2 |
| Status | Active |
| Directions | 490 to LeRoy exit to Rt 19 west just past Parmelee Rd. Home is on Rt 19. No sign on property. Large orange triangle at the road. House sits way off the road and can't see from the road. |
| City | Leroy |
| Senior Community Y/N | No |
| High School District | LeRoy |
| MLS Area | LeRoy-183689 |
| Lot Size Units | Acres |
| Lot Size Square Feet | 435600.0 |
| Year Built Details | Existing |
| Tax Annual Amount | 11571.0 |
| Property Condition | Resale |
| Virtual Tour | https://site.infocusrealmedia.com/order/a4b53683-a46b-4450-dab7-08df08fee883?version=39_064&branding=false |
| Standard Status | Active |
| Middle/Junior School District | LeRoy |
| Elementary School District | LeRoy |
| Tax Assessed Value | 414000 |
| TaxOtherAnnualAssessmentAmount | 0.0 |
| Tax Lot | 57 |
Interior Features
| Interior Amenities | BreakfastBar,CathedralCeilings,EntranceFoyer,EatInKitchen,GreatRoom,KitchenIsland,QuartzCounters,SlidingGlassDoors,NaturalWoodwork,BedroomOnMainLevel,BathInPrimaryBedroom,MainLevelPrimary,PrimarySuit |
|---|---|
| Basement | Full,WalkOutAccess,SumpPump |
| Flooring | Hardwood,LuxuryVinyl,Varies |
| Total Stories | 1 |
| Basement (Y/N) | Yes |
| Air Conditioning Y/N | Yes |
| Heating Y/N | Yes |
| Window Features | ThermalWindows |
| Fireplace Y/N | No |
| Laundry Features | MainLevel |
| Total Bedrooms | 4 |
| Main Level Bedrooms | 3 |
| Main Level Bathrooms | 2 |
| Total Baths | 2 |
Exterior Features
| Exterior Amenities | BlacktopDriveway,ConcreteDriveway,GravelDriveway,Patio |
|---|---|
| Parking Features | Attached,Electricity,Garage,HeatedGarage,WaterAvailable,Driveway,GarageDoorOpener,Other |
| Lot Features | Agricultural,PieShapedLot,Secluded |
| Water Source | Connected,Public |
| Lot Size Area | 10.0 |
| Foundation Details | Block |
| Building Area Total | 2334.0 |
| Lot Dimensions | 0X840 |
| Lot Size Acres | 10.0 |
| Waterfront Y/N | No |
| Door Features | SlidingDoors |
| Road Frontage Type | MainThoroughfare |
| Other Equipment | Generator |
| Horse Y/N | Yes |
| Horse Amenities | HorsesAllowed |
Amenities
- Foreclosure
- Views
- Short Sale
- New Construction
- Adult 55+
- Lease To Own
- No HOA Fees
- Furnished
- Primary On Main
- Air Conditioning
- Seller Finance
- Green
- Fixer Upper
- Horse
- Golf
- Fireplace
- Deck
- Garage
- Basement
- Pool
Property vs Single Family Average in 14482
Price
Taxes
Year Built
 The data relating to real estate on this web site comes in part from the Internet Data Exchange (IDX) Program of NYSAMLS. Real estate listings held by firms other than The Colleen Bracci Team, are marked with the IDX logo and detailed information about them includes the Listing Brokers Firm Name.
Disclaimer: All information deemed reliable but not guaranteed and should be independently verified. All properties are subject to prior sale, change or withdrawal. Neither the listing broker(s) nor The
The data relating to real estate on this web site comes in part from the Internet Data Exchange (IDX) Program of NYSAMLS. Real estate listings held by firms other than The Colleen Bracci Team, are marked with the IDX logo and detailed information about them includes the Listing Brokers Firm Name.
Disclaimer: All information deemed reliable but not guaranteed and should be independently verified. All properties are subject to prior sale, change or withdrawal. Neither the listing broker(s) nor The
